
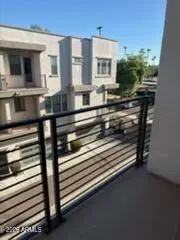
4236 N 27TH Street #38
Phoenix, AZ 85016
- 3 Beds
- 3.5 Baths Full Baths: 3 Half Baths: 1
- 1,575 SqFt
- 763 Lot Size
- 2018 Year Built
GALLERY
PROPERTY DETAIL
Key Details
Property Type Condo, Apartment
Sub Type Apartment
Listing Status Active
Purchase Type For Sale
Square Footage 1, 575 sqft
Price per Sqft $326
Subdivision Biltmore Living Townhomes Condominium Units 1-40
MLS Listing ID 7085126
Style Contemporary
Bedrooms 3
Full Baths 3
Half Baths 1
HOA Fees $275/mo
HOA Y/N Yes
Year Built 2018
Annual Tax Amount $3,014
Tax Year 2025
Lot Size 763 Sqft
Acres 0.02
Property Sub-Type Apartment
Source Arizona Regional Multiple Listing Service (ARMLS)
Location
State AZ
County Maricopa
Community Biltmore Living Townhomes Condominium Units 1-40
Area Maricopa
Direction 27TH ST SOUTH OF CAMPBELL TO BILTMORE LIVING
Rooms
Other Rooms Great Room
Master Bathroom Double Sink
Master Bedroom Upstairs
Den/Bedroom Plus 4
Separate Den/Office Y
Building
Lot Description Desert Front
Story 3
Builder Name Unknown
Sewer Public Sewer, Sewer in & Cnctd
Water Public
Architectural Style Contemporary
Structure Type Balcony,Built-in Barbecue
New Construction No
Interior
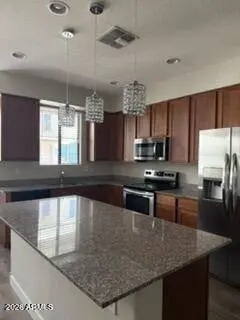
Interior Features Walk-in Pantry, Granite Counters, Double Vanity, Upstairs, Breakfast Bar, 9+ Flat Ceilings, Pantry, 3/4 Bath Master Bdrm
Heating Electric
Cooling Central Air
Flooring Carpet, Tile
Fireplace No
Window Features Low-Emissivity Windows,Dual Pane
Appliance Built-in Microwave, Dishwasher, Disposal, Electric Range, Electric Oven, Electric Cooktop
SPA None
Laundry Upstairs Laundry, Inside, Wshr/Dry HookUp Only
Exterior
Exterior Feature Balcony, Built-in Barbecue
Parking Features Garage Door Opener, Over Height Garage
Garage Spaces 2.0
Garage Description 2.0
Fence None
Community Features Pool, Gated, Community Spa
Utilities Available SRP
View City Lights
Roof Type Built-Up
Total Parking Spaces 2
Private Pool No
Schools
Elementary Schools Madison Camelview Elementary
Middle Schools Madison Park School
High Schools Camelback High School
School District Phoenix Union High School District
Others
HOA Name BILTMORE LIVING HOA
HOA Fee Include Roof Repair,Insurance,Maintenance Grounds,Roof Replacement,Maintenance Exterior
Senior Community No
Tax ID 163-05-149
Ownership Fee Simple
Acceptable Financing Cash, Conventional, FHA, VA Loan
Horse Property N
Disclosures Seller Discl Avail
Possession Close Of Escrow
Listing Terms Cash, Conventional, FHA, VA Loan
Special Listing Condition Equitable Interest
SIMILAR HOMES FOR SALE
Check for similar Condo, Apartments at price around $515,000 in Phoenix,AZ

Active
$448,500
4808 N 24TH Street #1127, Phoenix, AZ 85016
Listed by Maria Middlekauff of Silverleaf Realty2 Beds 2 Baths 1,089 SqFt
Active
$397,990
1701 E Colter Street #148, Phoenix, AZ 85016
Listed by Phillip Andre' Williams of eXp Realty2 Beds 2 Baths 999 SqFt
Active
$285,000
2025 E CAMPBELL Avenue #265, Phoenix, AZ 85016
Listed by Karen R Bosch of Coldwell Banker Realty2 Beds 2 Baths 1,006 SqFt
CONTACT