
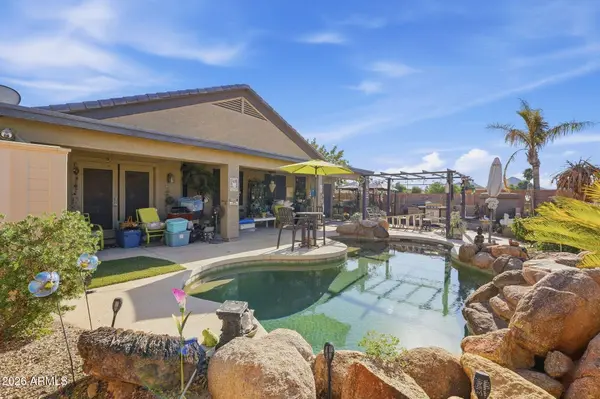
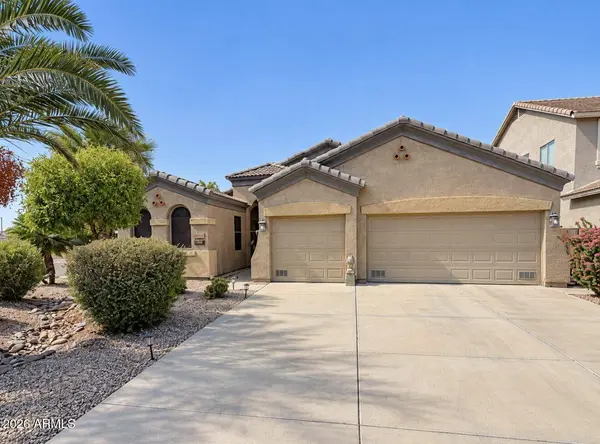
1774 W GREEN TREE Drive
San Tan Valley, AZ 85144
- 3 Beds
- 2 Baths Full Baths: 2
- 2,049 SqFt
- 7,056 Lot Size
- 2006 Year Built
GALLERY
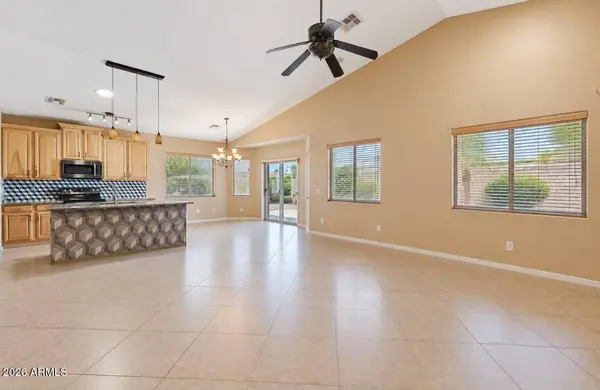
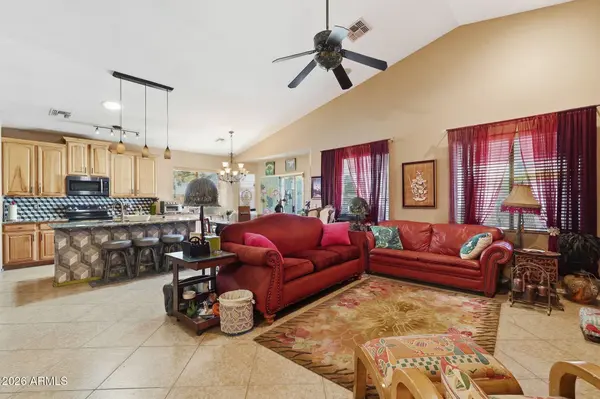
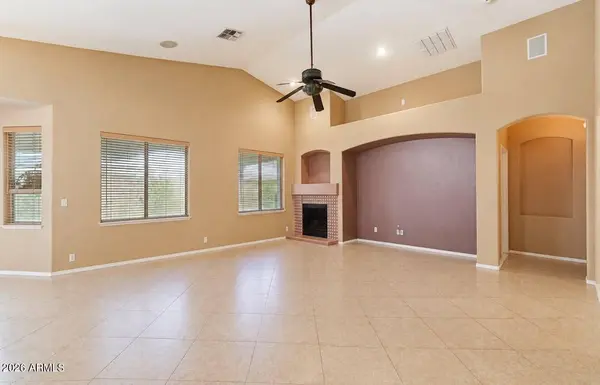
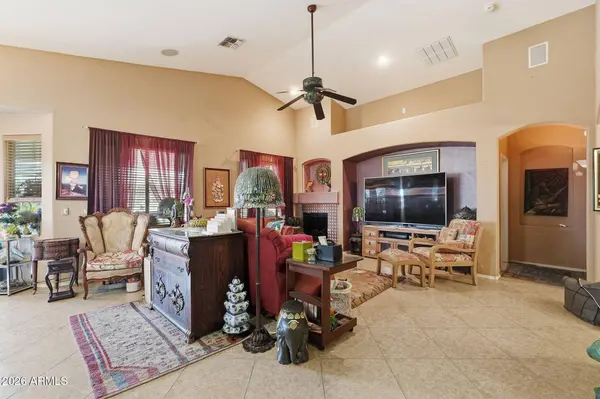
PROPERTY DETAIL
Key Details
Property Type Single Family Home
Sub Type Single Family Residence
Listing Status Active
Purchase Type For Sale
Square Footage 2, 049 sqft
Price per Sqft $202
Subdivision Parcel A At Skyline Ranch Phase 1
MLS Listing ID 7096549
Style Ranch
Bedrooms 3
Full Baths 2
HOA Fees $74/mo
HOA Y/N Yes
Year Built 2006
Annual Tax Amount $1,353
Tax Year 2025
Lot Size 7,056 Sqft
Acres 0.16
Property Sub-Type Single Family Residence
Source Arizona Regional Multiple Listing Service (ARMLS)
Location
State AZ
County Pinal
Community Parcel A At Skyline Ranch Phase 1
Area Pinal
Direction North on Gary Rd. then turn left on W. San Tan Hills Dr. From there, take a right on W. Agrarian Hills drive, follow this around the bend and take a right on W. Green Tree Dr
Rooms
Master Bathroom Double Sink
Master Bedroom Split
Den/Bedroom Plus 4
Separate Den/Office Y
Building
Lot Description Desert Back, Desert Front, Auto Timer H2O Front, Auto Timer H2O Back
Story 1
Builder Name Montalbano
Sewer Public Sewer
Water Public
Architectural Style Ranch
Structure Type Storage,Built-in Barbecue
New Construction No
Interior
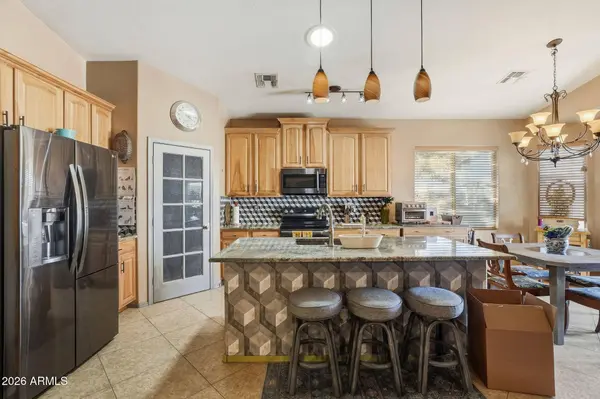
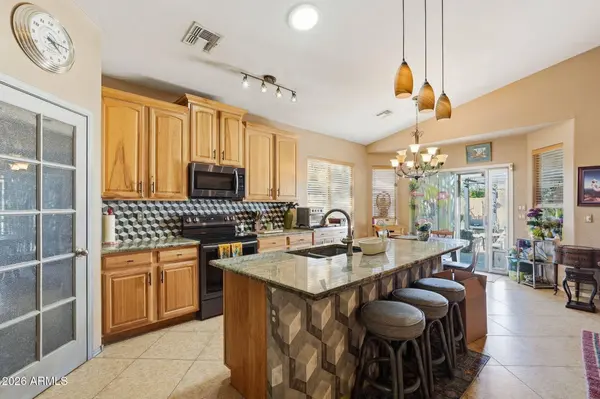
Interior Features High Speed Internet, Granite Counters, Double Vanity, Eat-in Kitchen, No Interior Steps, Vaulted Ceiling(s), Kitchen Island, Pantry
Heating Forced Air
Cooling Central Air, Ceiling Fan(s)
Flooring Tile
Fireplaces Type Exterior Fireplace, Family Room, Living Room
Fireplace Yes
Window Features Skylight(s),Solar Screens,Dual Pane
Appliance Dryer, Washer, Built-in Microwave, Dishwasher, Disposal, Electric Range, Electric Oven
SPA None
Laundry Inside
Exterior
Exterior Feature Storage, Built-in Barbecue
Parking Features Garage Door Opener, Direct Access
Garage Spaces 3.0
Garage Description 3.0
Fence Block
Pool Outdoor
Community Features Playground, Biking/Walking Path
Utilities Available SRP
View Mountain(s)
Roof Type Tile
Porch Covered Deck, Patio
Total Parking Spaces 3
Private Pool Yes
Schools
Elementary Schools Skyline Ranch Elementary School
Middle Schools Skyline Ranch Elementary School
High Schools Poston Butte High School
School District Florence Unified School District
Others
HOA Name Skyline Ranch HOA
HOA Fee Include Maintenance Grounds
Senior Community No
Tax ID 509-94-105
Ownership Fee Simple
Acceptable Financing VA Loan, Cash, Conventional, FHA
Horse Property N
Disclosures Seller Discl Avail
Possession Close Of Escrow
Listing Terms VA Loan, Cash, Conventional, FHA
Special Listing Condition Equitable Interest
SIMILAR HOMES FOR SALE
Check for similar Single Family Homes at price around $414,900 in San Tan Valley,AZ

Active
$425,000
3723 W SOUTH BUTTE Road, Queen Creek, AZ 85144
Listed by Carin S Nguyen of Real Broker5 Beds 3 Baths 2,406 SqFt
Active
$619,900
2995 W LYNX Drive, San Tan Valley, AZ 85144
Listed by Dennis Ryan Bauman of Schlegel Real Estate3 Beds 2.5 Baths 2,365 SqFt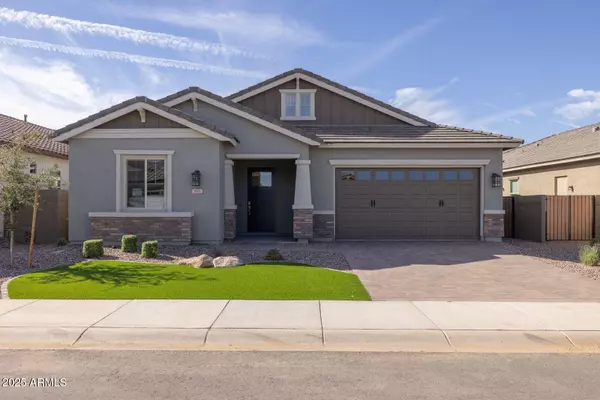
Active
$559,900
3191 W Santa Rosa Road, San Tan Valley, AZ 85144
Listed by John R Burke of Fulton Home Sales Corporation3 Beds 3 Baths 2,229 SqFt
CONTACT